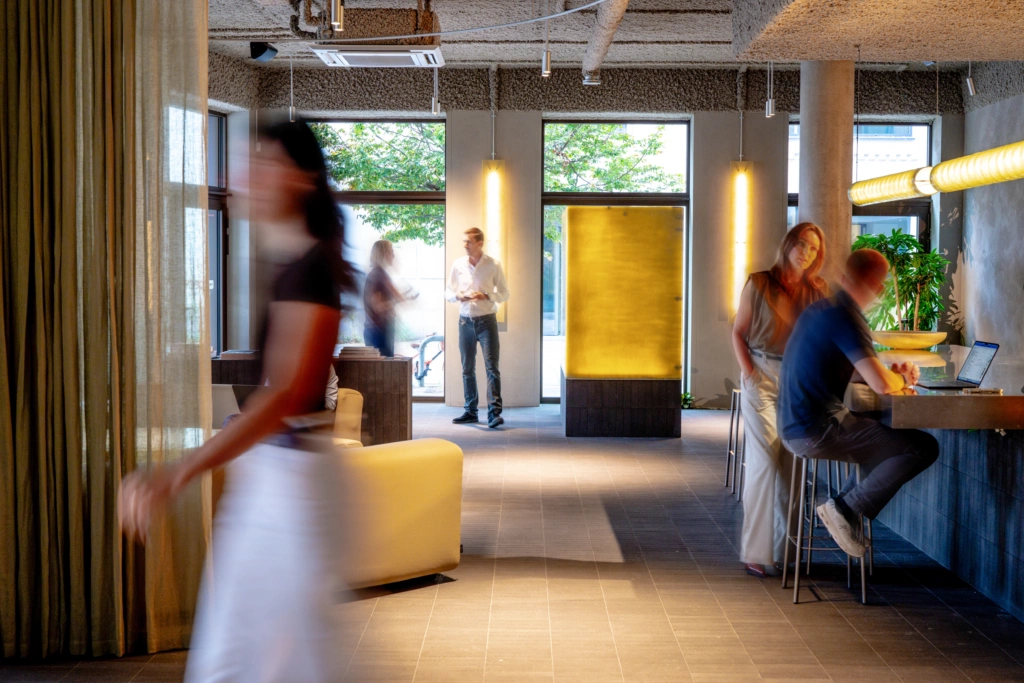
The Lobby is not an office. And that was exactly the point.
Everyone who has visited The Lobby says more or less the same thing. “This doesn’t feel like an office at all.” And that’s no coincidence.
Interview Lucas van Hiel en Jasper Poesen
When Avenue went looking for a new home for the company, the goal was never simply to build a beautiful office. The Lobby had to become a place people enjoy walking into, where they stay longer than planned and naturally start talking to each other. A space where clients, investors, retailers and colleagues meet. Not because they have to, but because the environment invites it.
To translate that ambition into an interior, Avenue turned to POESENVANHIEL architects. We spoke with founders Jasper Poesen and Lucas Van Hiel about the choices behind the design, and why The Lobby ultimately says far more about the way Avenue does business than you might expect at first glance.
You don’t design a space. You design behavior.
The brief the architects received said remarkably little about colors, furniture or materials.
“The question was actually quite simple,” says Jasper Poesen. “Create a warm place where clients are welcomed, but where they also enjoy staying to work for a while. At the same time, it had to be a space where the Avenue team itself could briefly escape the usual work atmosphere.”
“On many projects, people ask what our style is. In truth, we never start from style. We first look for the logic of a space. How will people move through it? Where do conversations start? Where do you feel at ease? Only once those questions are answered do we start thinking about materials or finishes.”
A large space that feels intimate
The Lobby looks spacious, but never feels overwhelming. That’s the result of a design that works almost invisibly.
The architects started from a single, simple grid running through the entire space. That rhythm determines not only the flooring pattern, but also the position of the tables, plants, custom cabinets and fixed furniture. This naturally creates different areas, each with its own atmosphere, without the need for walls or enclosed rooms.
“People usually don’t notice that consciously,” says Jasper. “But they do feel that the space is built in a logical way. That creates a sense of calm.”
Just as a good conversation doesn’t need to be steered, a well designed space doesn’t need to force itself on you.
Honest materials tell an honest story
Walking into The Lobby, you won’t find an excess of luxury or decoration. Stainless steel, ceramics, recycled polyester and natural textures make up the material palette.
That’s a deliberate choice.
“We love honest materials,” says Jasper. “Materials that don’t need to be hidden or painted over. They’re allowed to show what they are.”
Even the lighting tells that story. The translucent polyester tubes above the tables were originally designed for agricultural use. By using their properties in a different way, they were given an entirely new life as ambient lighting.
That’s typical of how POESENVANHIEL approaches design. Not starting from trends, but from the qualities of a material.
There’s a nice parallel with Avenue in that too. It’s not the facade that matters, but what’s behind it. Not the sale itself, but the quality of the relationship that leads up to it.
Trust as the foundation
One striking part of the design process was the amount of freedom the architects were given.
“We got almost complete creative freedom,” says Jasper. “Of course the functional boundaries were clear, but within those, we were trusted a great deal to develop our vision.”
That trust turned out to be essential. Materials evolved along the way, details were refined, and ideas were developed further together with the contractors involved. Design and execution constantly overlapped.
“A process like that only works when everyone shares the same goal.”
That’s precisely the kind of collaboration that also defines Avenue’s culture. Clear expectations, a lot of trust, and the space to let expertise do its work.
A place that keeps surprising
Visit The Lobby once, and you’ll never discover everything.
That’s by design.
“Mostly, I hope people feel like they want to come back,” says Jasper. “Because they keep discovering new details every time. Every corner has a purpose, every spot feels different, without it feeling forced.”
That might be The Lobby’s greatest strength. The space doesn’t demand attention. It invites you in. To stay a little longer. To order a second coffee. To carry on a conversation that had technically already ended.
More than an interior
In the end, The Lobby became far more than a new office for Avenue.
It’s a physical translation of how Avenue looks at relationships.
Open, without being distant. Professional, without feeling formal. Thought through down to the smallest detail, but always with people at the center.
That’s exactly why visitors often say the same thing when they step in for the first time.
“This doesn’t feel like an office at all.”
And maybe that’s the greatest compliment both Avenue and the architects could have received.
Discover The Lobby for yourself
The Lobby was built for the conversations that matter. For encounters that weren’t on the agenda, but turned out to be worthwhile afterwards. For ideas that emerge between two meetings.
Are you a client or part of Avenue’s network? Then you’re welcome to use The Lobby yourself. For a coffee, a meeting, or simply as a base when you’re in Antwerp.
Just send a quick email in advance to tilde@avenue.eu. She’ll be happy to help and make sure The Lobby is open for you.
Want to join the next event?
In real estate, the real advantage is not information — it’s proximity. Proximity to capital ready to move. To retailers shaping expansion. To conversations before they become public. We operate inside that proximity.